
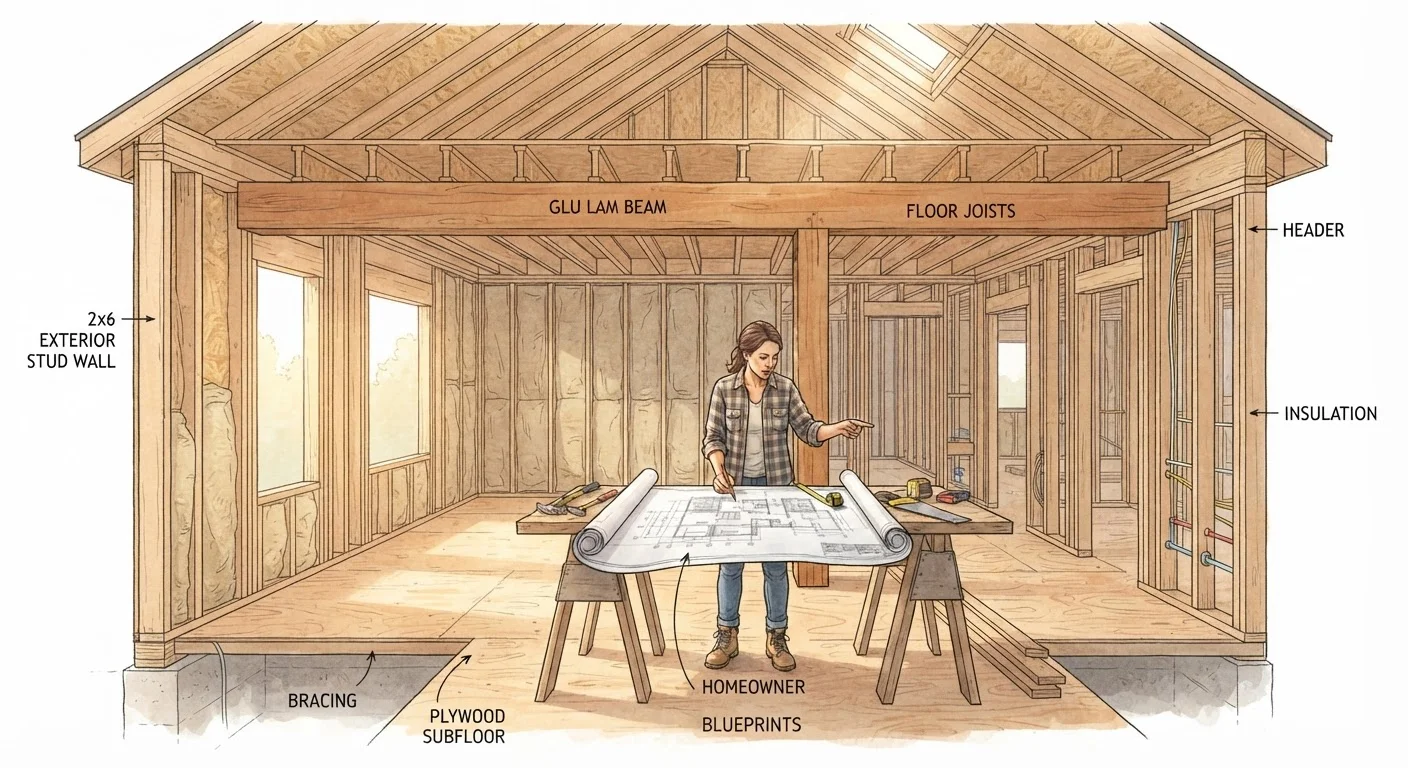
What makes a wall load-bearing
A load-bearing wall is part of your home's structural system. It collects weight from the floor, roof, or walls above it and channels that weight downward through the floors beneath, ultimately reaching the foundation. Without that wall in place, the structure it supports has nowhere to transfer its load.
Partition walls, by contrast, are non-structural dividers. They create rooms, provide privacy, and sometimes house wiring or plumbing, but they do not support anything above them. Removing a partition wall is a much simpler project than removing a load-bearing one, though it still involves trades work and potentially permits depending on what runs inside it.
The confusion between the two types is common, and that confusion is where renovation mistakes happen. A wall's appearance gives almost no reliable indication of its structural role. A thin-looking interior wall can be load-bearing, while a thick exterior wall in a specific section may not be.
Clues that suggest a wall carries structural weight
Before calling a professional, homeowners can look for several indicators that point toward a wall being load-bearing. None of these clues is conclusive on its own, but together they can help you form a reasonable initial picture.
- The wall runs perpendicular to the floor joists above it. Joists typically run the shorter dimension of a room, and a wall crossing beneath them at a right angle is often supporting them.
- The wall sits directly above another wall, a beam, or a row of columns on the floor below. Load paths tend to stack vertically through a home.
- The wall runs down the center of the house. Center walls in older homes frequently carry the roof ridge load or support a long floor span.
- In the basement or crawlspace, a beam runs directly beneath the wall in question. That beam exists to support something above it.
Exterior walls at the perimeter are load-bearing in the vast majority of homes, since roof rafters or trusses bear down on them at the top plate. Interior walls are more variable.
Start in the basement or crawlspace
If you have access below your home, look for beams that run perpendicular to the floor joists. Walls positioned directly above those beams are strong candidates for load-bearing status. This single check often gives you a clearer picture than inspecting the wall itself from the floor above.
Why professional assessment is necessary
Visual inspection is useful for building awareness, but it is not a substitute for professional evaluation. Framing configurations vary significantly between construction eras, regions, and individual builders. A home built with balloon framing in the early 20th century has very different load paths than a platform-framed house built in the 1980s.
A licensed structural engineer can review your home's plans, inspect the framing directly, and provide a written determination. That document protects you during permitting and serves as a record for future owners. Many contractors also carry enough structural knowledge to identify load-bearing walls, particularly if they specialize in remodeling, though an engineer's stamp carries more weight with building departments.
$3,500+
Typical minimum cost to remove a load-bearing wall
General contractor estimates frequently start in this range for straightforward interior load-bearing wall removals, before accounting for beam complexity or finish work.
90%+
Share of exterior perimeter walls that are load-bearing
In standard platform-framed US homes, nearly all exterior perimeter walls carry roof or floor loads, making them structural by default in most construction types.
If you are buying a home and considering a renovation, request the original architectural drawings from the seller or the local building department. These plans, when available, show the intended framing layout and make assessment considerably more straightforward.
Permits, codes, and what to expect from the process
Most US jurisdictions require a building permit before any structural wall is altered or removed. The permit process typically involves submitting plans that show how the load will be redirected, often with a structural engineer's specifications for the replacement beam. An inspector then visits the site before walls are closed up to verify the work matches the approved plans.
Skipping the permit process carries real risk. Unpermitted structural work can surface during a home sale, trigger insurance complications, and in worst cases, result in an order to restore the original structure at your own expense. The permit fee is generally a small fraction of total project cost.
Once permits are in place and engineering is complete, the physical work follows a standard sequence: temporary support walls are built to carry the load above while the original wall comes down, the beam is installed and checked, posts are set, and the temporary supports are removed. Drywall and finishing come last.
This article is for general informational purposes only and does not constitute structural engineering or legal advice. Always consult a licensed structural engineer and your local building department before undertaking any structural renovation work.